

Listing Courtesy of:  CincyMLS / Listed By: Rick Finn, Coldwell Banker Realty; Holly Finn, Hyde Park Regional
 CincyMLS / Listed By: Rick Finn, Coldwell Banker Realty; Holly Finn, Hyde Park Regional
3873 Jocelyn Drive Fairfield Twp, OH 45011
Active (1 Days)
$749,900 (USD)
OPEN HOUSE TIMES
-
OPENSun, Nov 111:00 am - 12:30 pm
Description
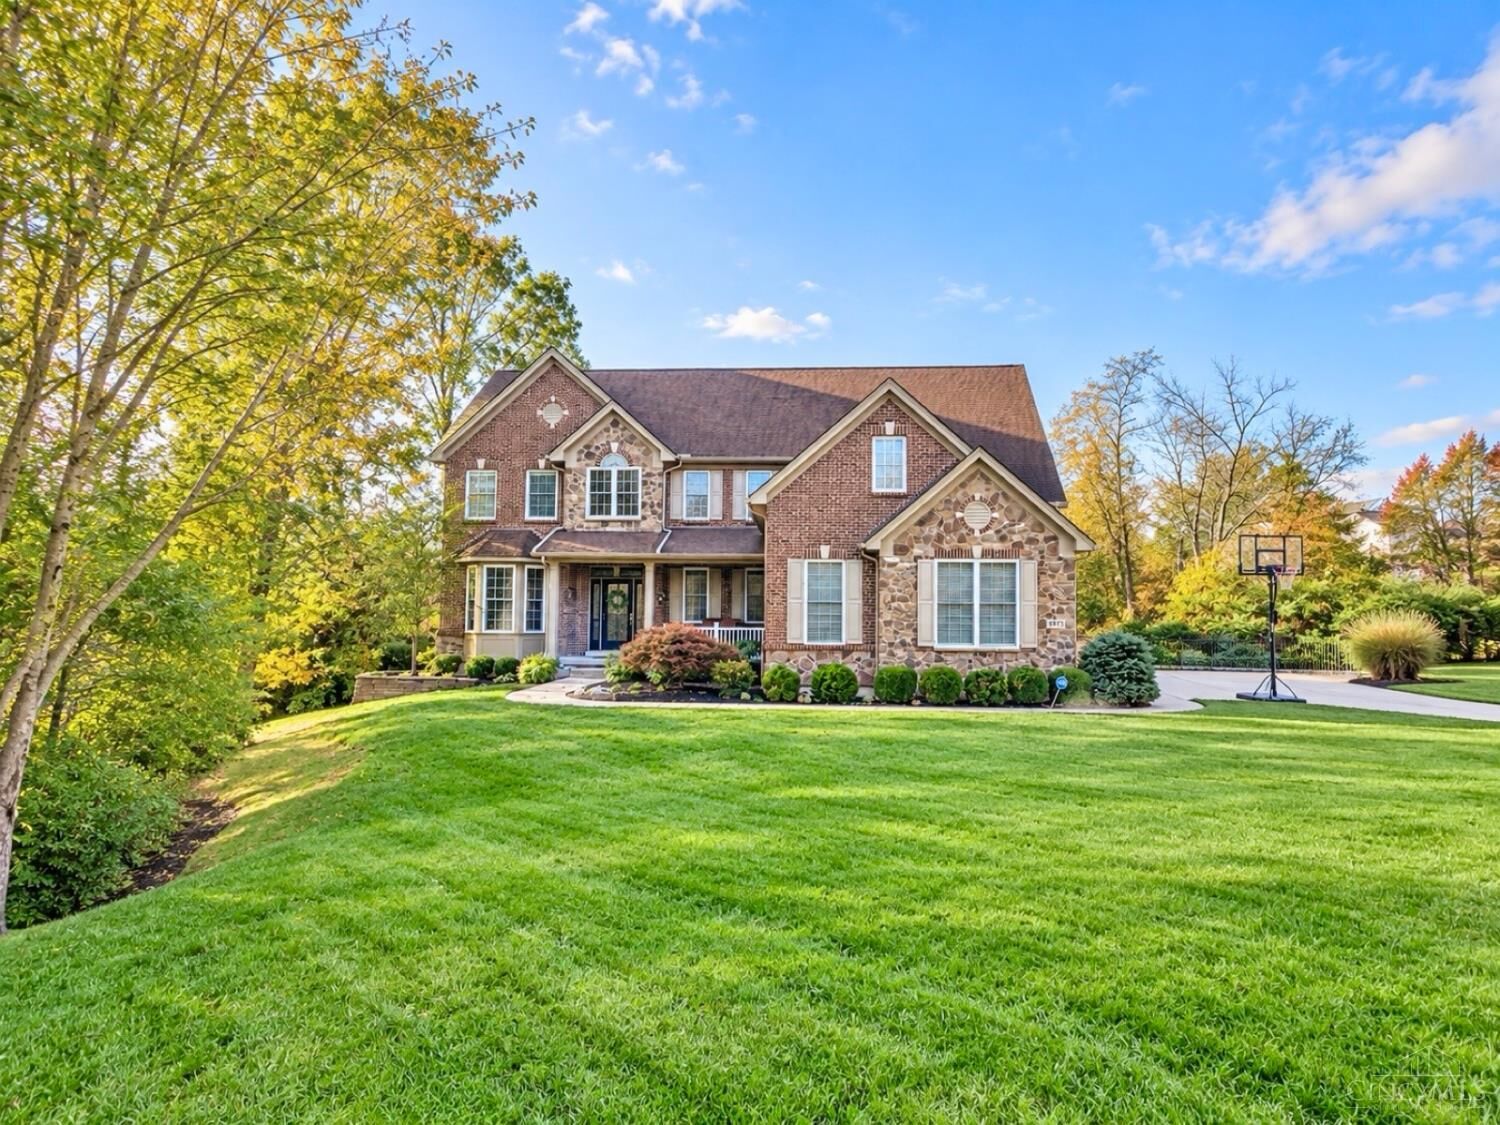
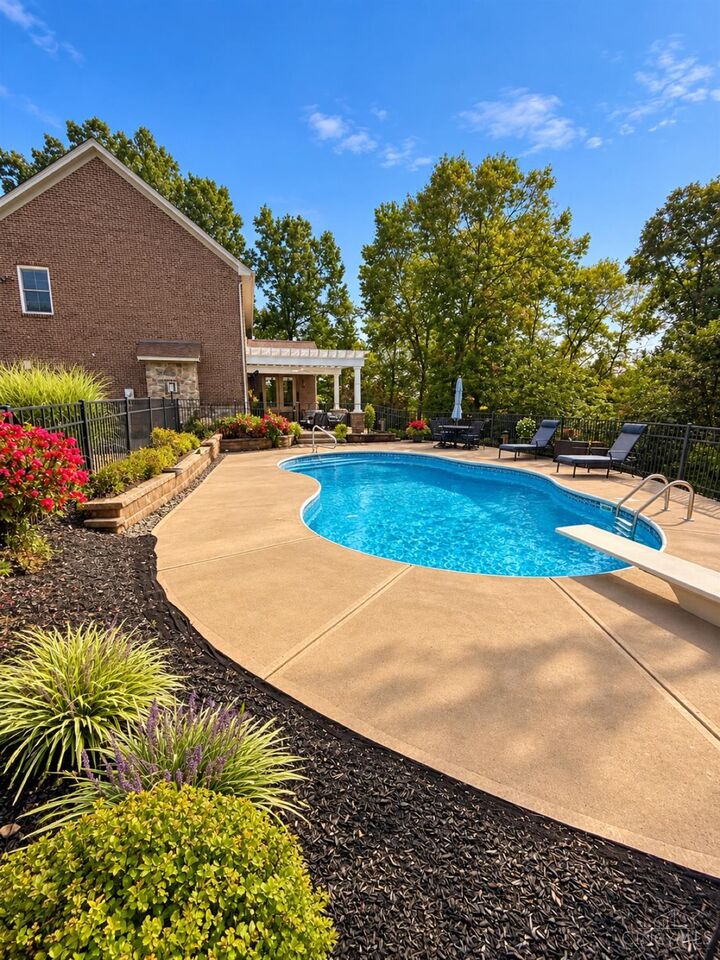
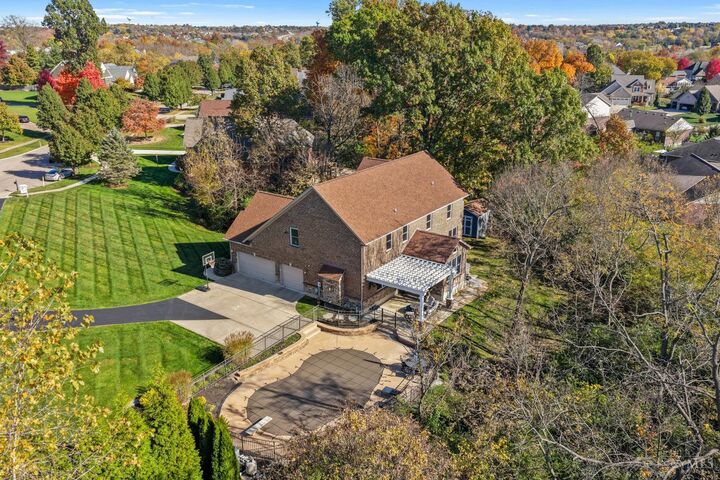
Wow, this custom full brick home features high quality upgrades, 6 bedrooms and a salt water pool in the desirable Ashwood Knolls community! Premium one acre lot on a beautiful cul-de-sac street. 3 car side-entry Garage with epoxy floor. Fantastic Kitchen with 42 inch cabinets, crown molding, large island, gas range with hood, and bar area with bev fridge! Breakfast Room plus elegant Dining Room with tray ceiling. 1st floor Study with hardwood floors and French doors. Family Room and Bonus Room with vaulted ceiling, hardwood floors and gas fireplace. New Primary Suite 2026 featuring heated floors, dual shower, double vanity and makeup area. Jack & Jill Bath and another Bedroom with ensuite. Lower level finished in 2019 with a bar, full bath, bedroom, media room, and sauna! Speaker system, hot tub, tv pergola, heated pool with newer filter and salt cell. Roof 2024, Water Heater 2022.
MLS #:
1898538
1898538
Lot Size
0.95 acres
0.95 acres
Type
Single-Family Home
Single-Family Home
Year Built
2008
2008
Style
Traditional
Traditional
Views
Woods
Woods
School District
Fairfield City Sd
Fairfield City Sd
County
Butler County
Butler County
Listed By
Rick Finn, Coldwell Banker Realty
Holly Finn, Coldwell Banker Realty
Holly Finn, Coldwell Banker Realty
Source
CincyMLS
Last checked Nov 1 2026 at 4:36 PM GMT+0000
CincyMLS
Last checked Nov 1 2026 at 4:36 PM GMT+0000
Bathroom Details
Interior Features
- Vaulted Ceiling
- Multi Panel Doors
- 9ft + Ceiling
- Crown Molding
- French Doors
- Heated Floors
- Tray Ceiling
Kitchen
- Gourmet
- Wood Cabinets
- Pantry
- Wood Floor
- Island
- Eat-In
- Solid Surface Ctr
Lot Information
- Cul-De-Sac
- Wooded
Property Features
- Fireplace: Gas
- Fireplace: Stone
- Foundation: Poured
Heating and Cooling
- Forced Air
- Gas Furn Ef Rtd 95%+
- Central Air
Basement Information
- Finished - Full
- Wall to Wall Carpet
- Storage Room
- Wood Floor
Pool Information
- In-Ground
- Salt Water
- Heated
- Diving Board
Exterior Features
- Basketball Court
- Yard Lights
- Hot Tub/Spa
- Irrigation/Sprinklers
- Roof: Shingle
Utility Information
- Sewer: Public Sewer
- Fuel: Gas
Parking
- Driveway
- Off Street
Stories
- Two
Living Area
- 4,384 sqft
Location
Disclaimer: Data last updated: 11/1/26 08:36
