

Listing Courtesy of: COLUMBUS OH MLS / Listed By: Margaret Fenters, Coldwell Banker Realty; Dan Fenters, Central Northwest Regional
10711 Preston Way Powell, OH 43065
Active (2 Days)
$977,000 (USD)
OPEN HOUSE TIMES
-
OPENSat, Oct 3112 noon - 2:00 pm
Description
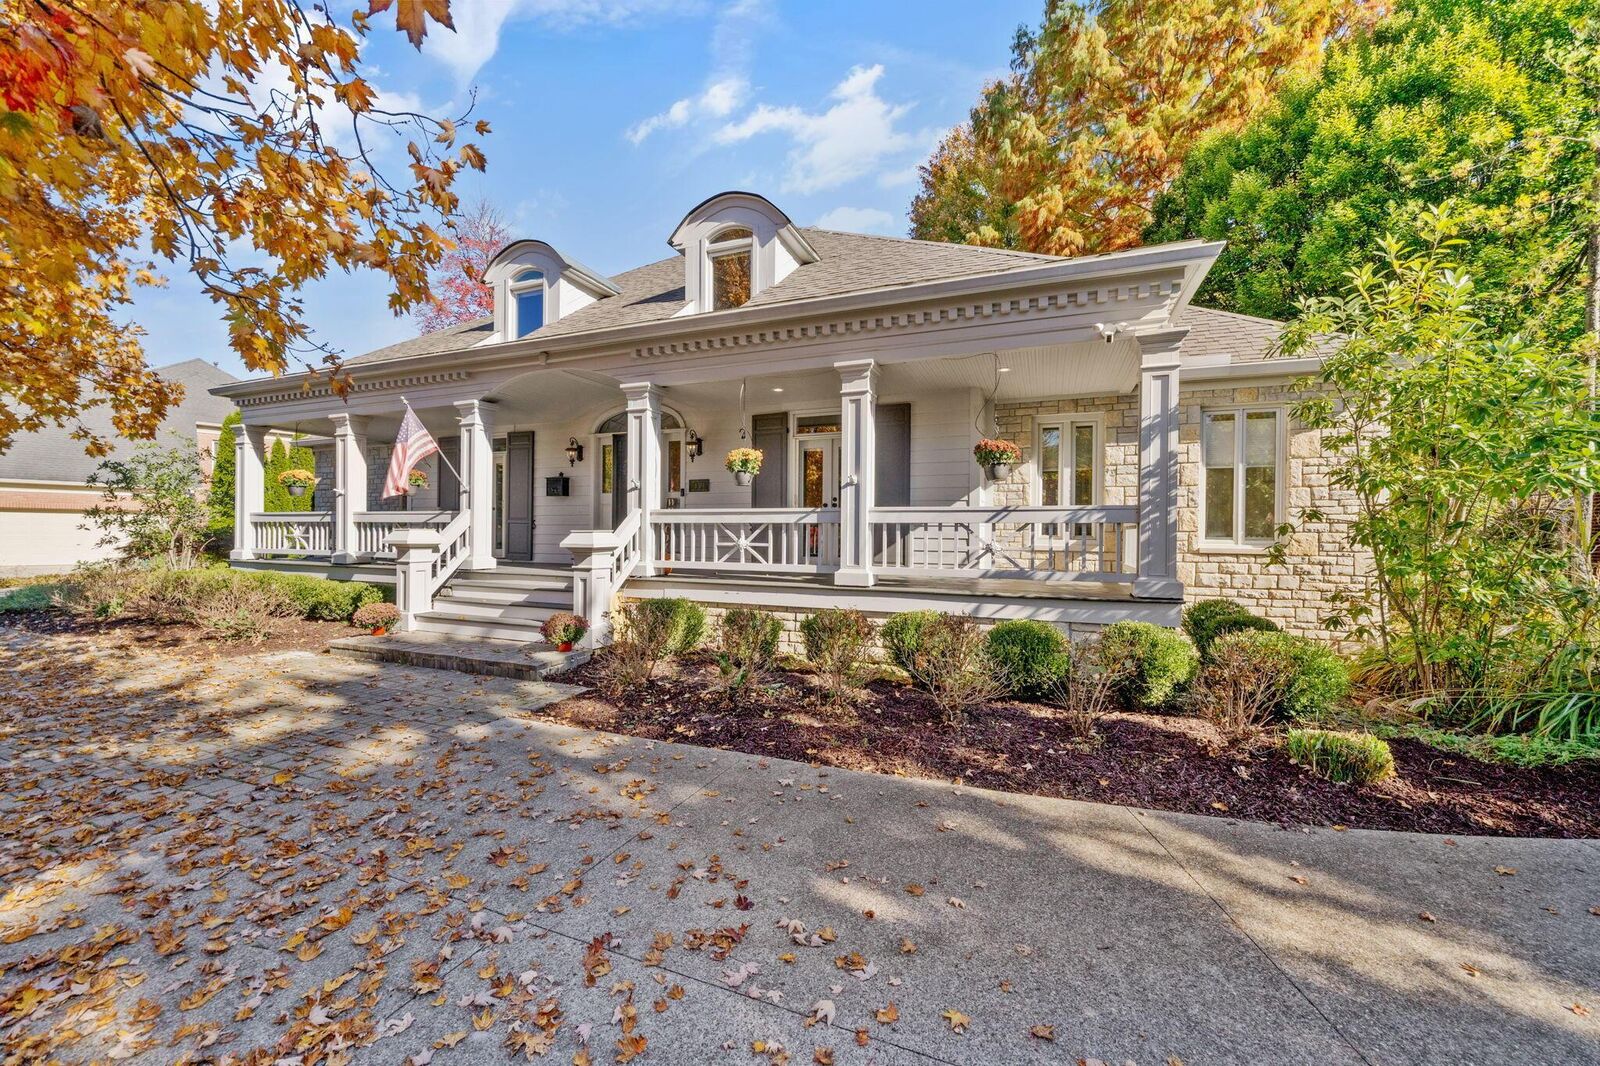
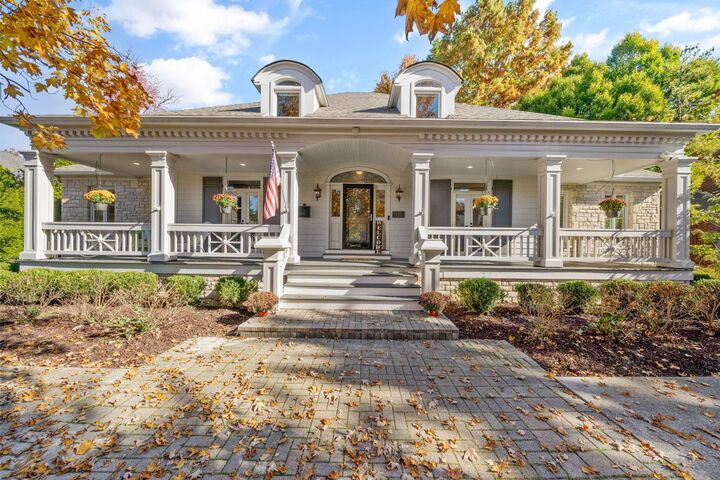
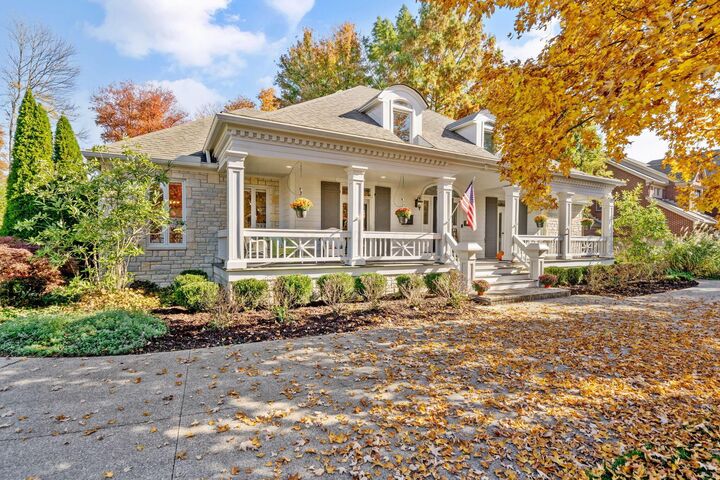
Welcome to 10711 Preston Way, a beautiful Powell home offering exceptional curb appeal, inviting outdoor living spaces, and a versatile floor plan! A spacious covered front porch creates a warm welcome and the perfect place to relax. Inside, the desirable first-floor primary suite features a walk-in closet and private bathroom. The beautiful kitchen offers white cabinetry, built-in stainless steel appliances, a center island, and a generous eating area with access to a charming screened porch that connects to the three-car, side-load garage. The main level also includes a formal dining room and a flexible living room that could easily serve as a home office. Upstairs, you'll find three additional bedrooms and a full bathroom. The finished lower level provides an abundance of additional living space, ideal for a recreation room, game room, fitness area, or whatever suits your lifestyle. Outdoor living is equally impressive, with a covered back porch overlooking the peaceful backyard and a patio surrounded by mature trees. Major updates include a new water heater, new Trane HVAC and newer roof. Enjoy a wonderful combination of privacy, comfort, and convenience in a fantastic Powell location! Situated in the Olentangy Local School District, this home is just minutes from the Columbus Zoo and Aquarium, Zoombezi Bay, Safari Golf Club, Wedgewood Golf & Country Club, and the many shopping, dining, and everyday conveniences along Powell Road and Sawmill Parkway. A wonderful place to call home!
MLS #:
226041201
226041201
Taxes
$13,948(2025)
$13,948(2025)
Lot Size
0.5 acres
0.5 acres
Type
Single-Family Home
Single-Family Home
Year Built
1993
1993
Style
Cape Cod
Cape Cod
School District
Olentangy Lsd 2104 Del Co.
Olentangy Lsd 2104 Del Co.
County
Delaware County
Delaware County
Community
Wedgewood
Wedgewood
Listed By
Margaret Fenters, Coldwell Banker Realty
Dan Fenters, Coldwell Banker Realty
Dan Fenters, Coldwell Banker Realty
Source
COLUMBUS OH MLS
Last checked Oct 31 2026 at 1:27 AM GMT+0000
COLUMBUS OH MLS
Last checked Oct 31 2026 at 1:27 AM GMT+0000
Bathroom Details
- Full Bathrooms: 2
- Half Bathroom: 1
Interior Features
- Window Features: Insulated All
- Appliances: Dishwasher
- Appliances: Gas Range
- Appliances: Refrigerator
Subdivision
- Wedgewood
Lot Information
- Wooded
Property Features
- Fireplace: One
- Fireplace: Gas Log
- Fireplace: Direct Vent
- Foundation: Block
Heating and Cooling
- Forced Air
- Central Air
Basement Information
- Full
Homeowners Association Information
- Dues: $464
Flooring
- Carpet
- Ceramic/Porcelain
- Wood
Utility Information
- Sewer: Public Sewer
Garage
- Garage
Parking
- Attached Garage
- Side Load
- Garage Door Opener
Location
Disclaimer: Copyright 2026 Columbus OH MLS. All rights reserved. This information is deemed reliable, but not guaranteed. The information being provided is for consumers’ personal, non-commercial use and may not be used for any purpose other than to identify prospective properties consumers may be interested in purchasing. Data last updated 10/30/26 18:27
